For ridge vent installation, confirm the cost, schedule, permit requirements, and scope before work begins. The questions below cover those decisions.
Quick Facts
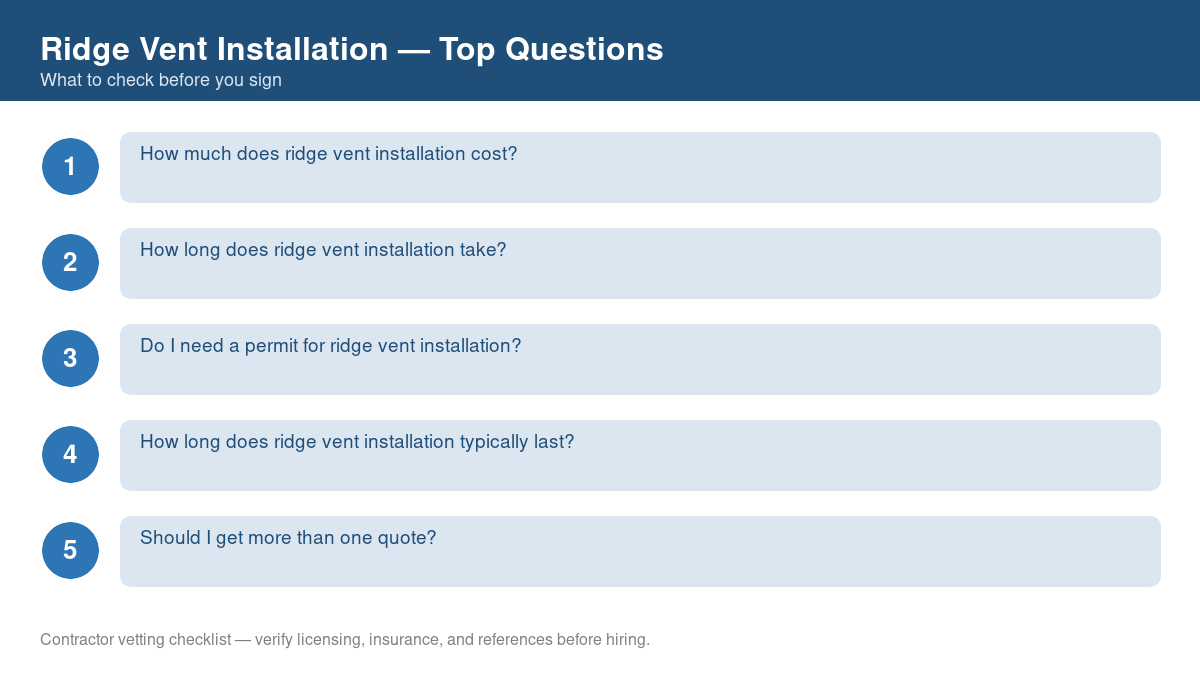
- Cost: $300–$1,000 for an average roof.
- Timeline: most attic ventilation projects take a single day for an average home, with larger or more complex systems taking up to two days.
- Permit needed: Attic ventilation upgrades typically don't require a permit on their own, but confirm with your local building department if combined with other roof work.
- Typical lifespan: quality ventilation components typically last as long as the roof itself, 20-30+ years, with powered fans needing motor replacement periodically.
What other questions should you ask?
How should you start planning?
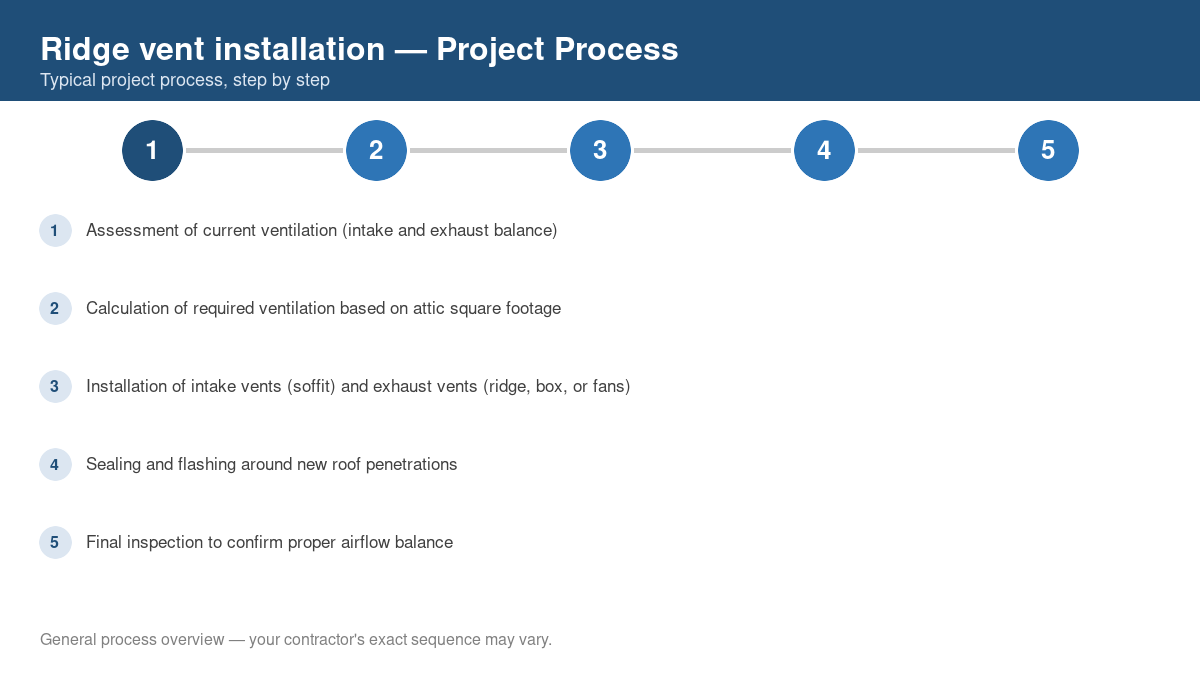
- Ask how they calculate the required ventilation for your specific attic.
- Ask how the proposed plan balances intake and exhaust ventilation.
- Get a written quote covering every vent required by the proposed plan.
- Ask how new penetrations will be flashed and sealed against leaks.
Which warning signs should you investigate?
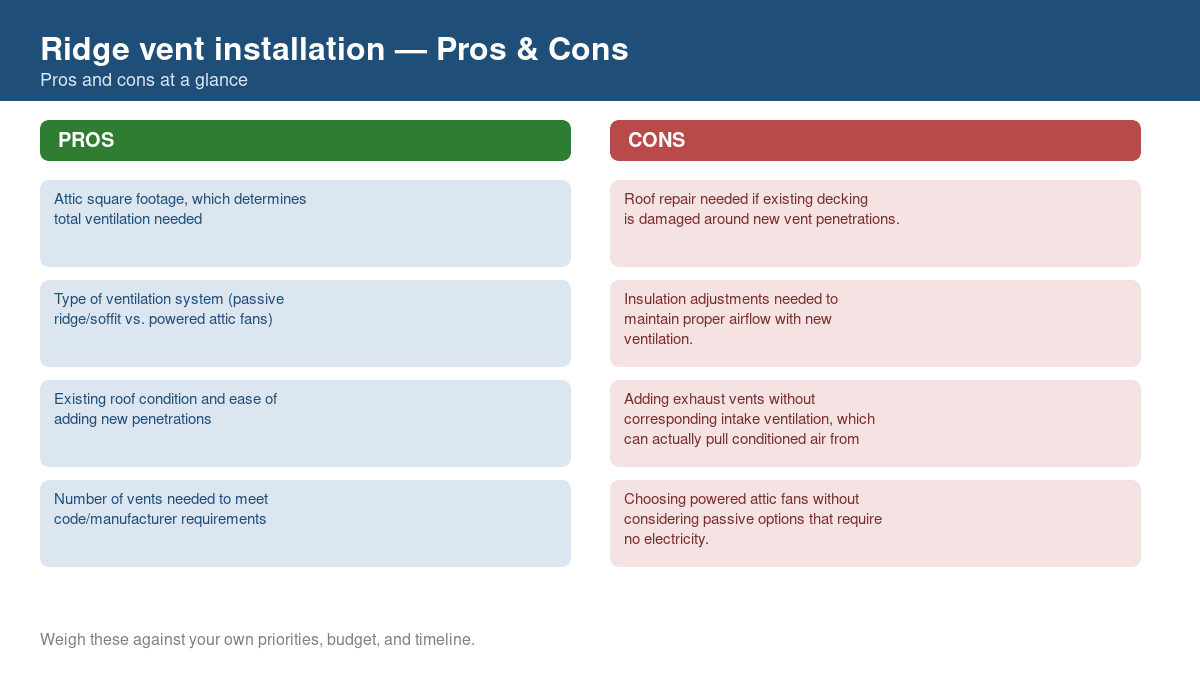
- Focus only on exhaust vents without addressing intake (soffit) ventilation.
- No calculation shown for how much ventilation your attic actually needs.
- No discussion of how new roof penetrations will be sealed.
What maintenance information should you request?
Ask for written care instructions and warranty terms. Keep a record of inspections, maintenance, and repairs.
How Ridge vent installation Compares to Other Roof & Attic Ventilation Projects
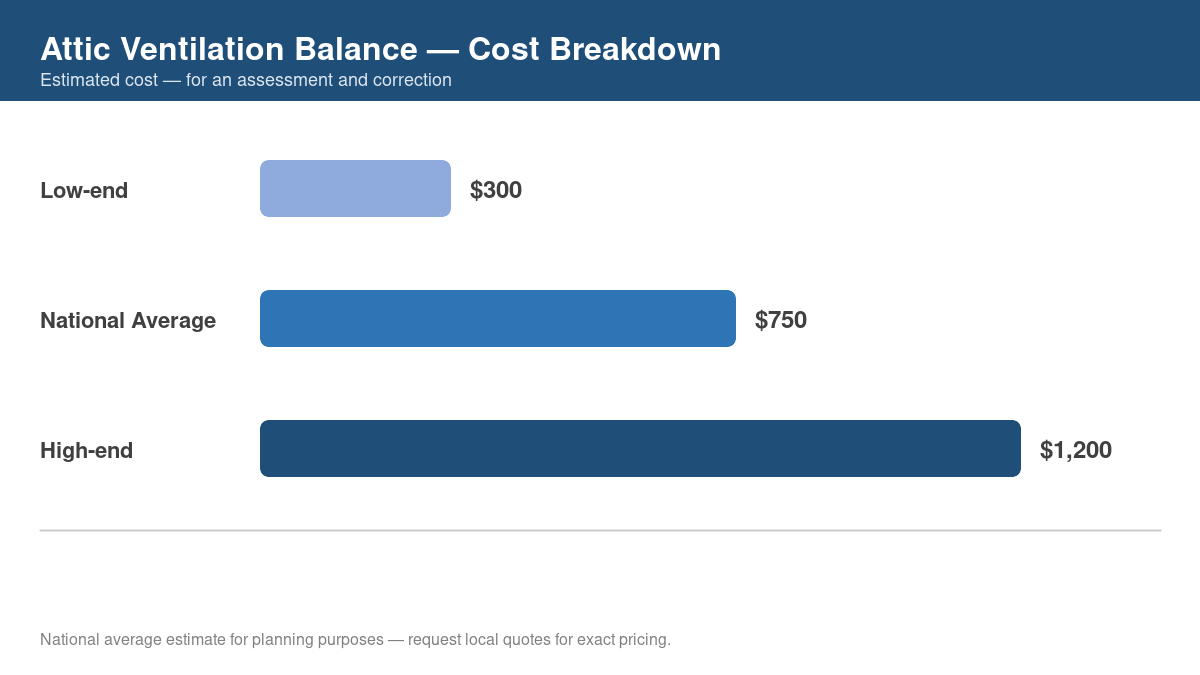
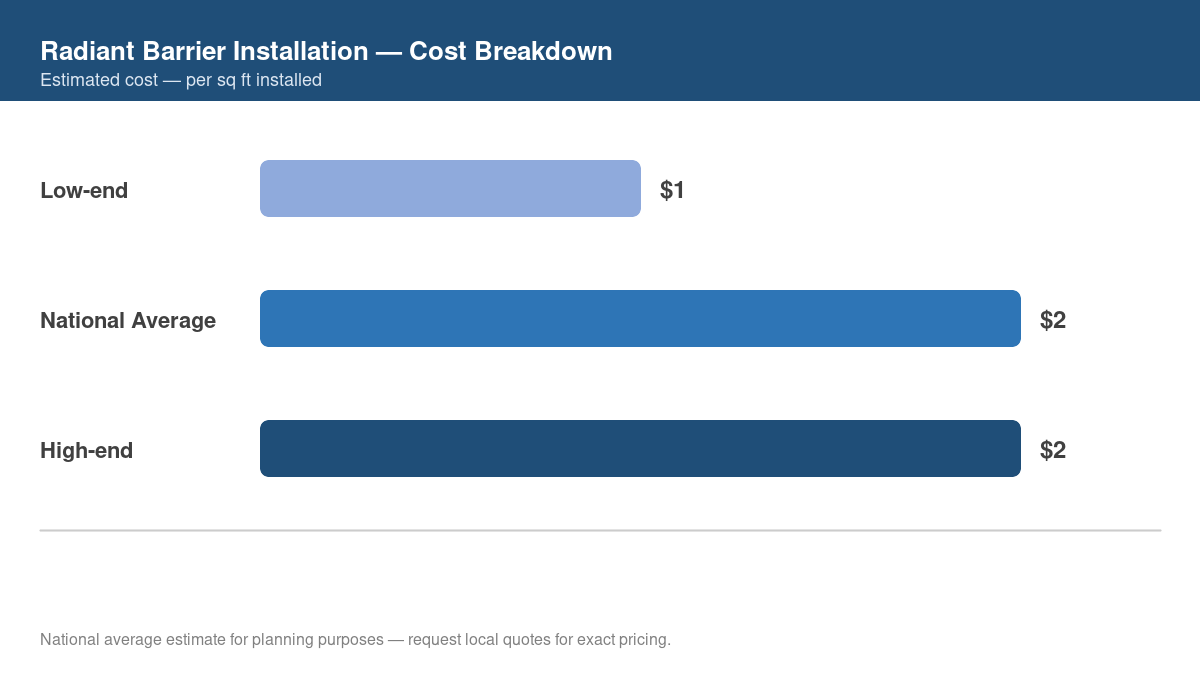
Related work may include attic ventilation balance, soffit vent installation, and radiant barrier installation. Ask whether any of these jobs need to be coordinated with this project. Have the contractor price combined and separate work if both are practical.
How should you plan project financing?
If you borrow to pay for the work, include interest and fees in the budget. Compare repayment terms before choosing a loan.
What should a complete estimate include?
- A detailed scope that identifies the work, quantities, and exclusions.
- Material brands, grades, and quantities, with substitutions agreed in writing.
- Who obtains any required permits and pays the fees.
- Cleanup and disposal work, including any separate charges.
What else should you ask before hiring?
- Can I negotiate the price on ridge vent installation? Ask whether the price is negotiable. If the contractor offers a discount, confirm that the scope, materials, and warranty stay the same.
- What should I do if I'm unhappy with the finished work? Describe the problem to the contractor in writing and ask for a response by a stated date. Keep photographs and records. Check the contract's dispute process and the complaint options available in your state.
How should you check insurance coverage?
Ask for evidence of the contractor's insurance and confirm coverage with the insurer. Check whether workers' compensation coverage is required for the crew. Ask your own insurer whether the planned work affects your policy.
How should you start planning?
- Get at least two or three written, itemized quotes for ridge vent installation before deciding.
- Confirm licensing, insurance, and recent local references for any contractor you're considering.
- Ask about the payment schedule and warranty terms for ridge vent installation before signing anything.
Still have questions about ridge vent installation? Get free quotes and expert answers from licensed local contractors.
Get Free QuotesProject planning
Check the scope, site conditions, and local requirements before setting the budget and schedule.
Project delivery options compared
| Approach | Best suited to | Primary trade-off |
|---|---|---|
| DIY or owner-managed | Low-risk cosmetic work within the homeowner’s skill level | Owner assumes safety, quality, scheduling, and code risks |
| Specialty contractor | A clearly defined trade-specific scope | May require the homeowner to coordinate other trades |
| General contractor or design-build team | Complex projects involving several trades or structural changes | Higher management cost, with centralized coordination |
Typical project timeline
| Phase | Typical planning window |
|---|---|
| Assessment and scope | 1-3 days |
| Selections and written quote | 2-14 days |
| Permits and scheduling | Varies by location |
| Active project work | 1 day to several weeks |
| Inspection, cleanup, and handoff | 1-3 days |
Benefits and limitations
Potential benefits
- Improves function, safety, or appearance
- Can address deferred maintenance before it spreads
- Creates an opportunity to document warranties and future upkeep
Potential trade-offs
- Upfront cost may change when hidden conditions are found
- Work can disrupt normal use of the area
- Permits, inspections, and material lead times may affect scheduling
Project stages