Before you start kitchen layout redesign, run through this checklist to make sure you've covered budget, permits, and contractor vetting. A kitchen remodel touches more trades than almost any other home project, which makes sequencing and contractor coordination especially important.
What should you check before starting?
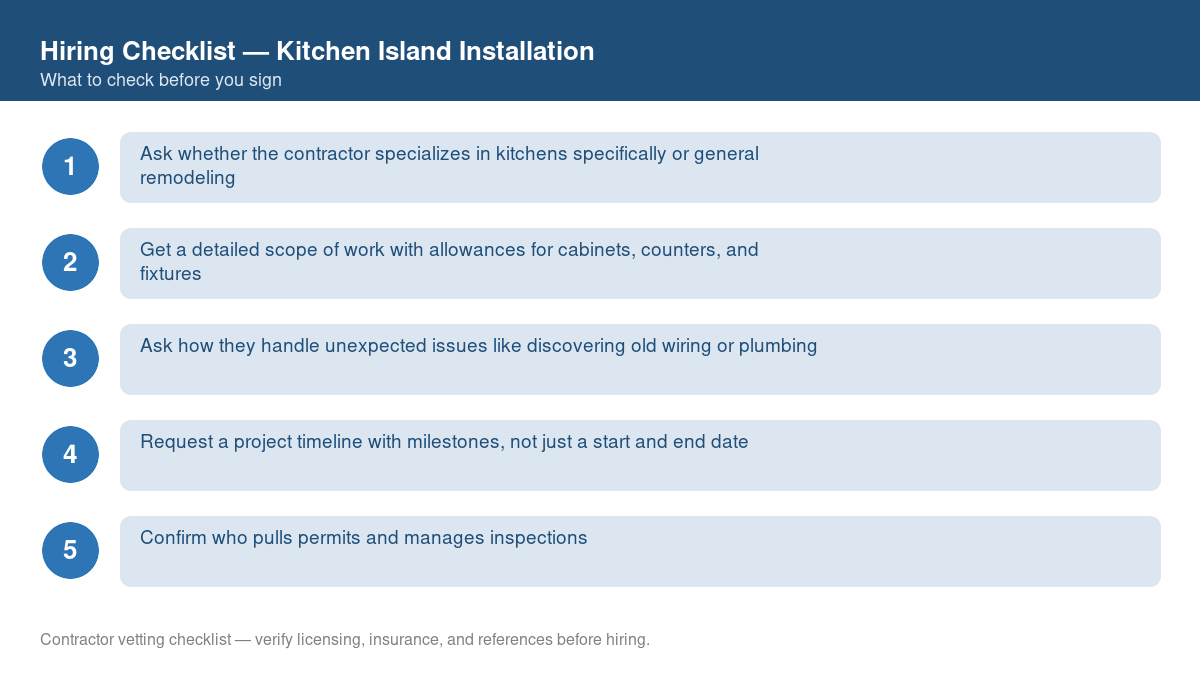
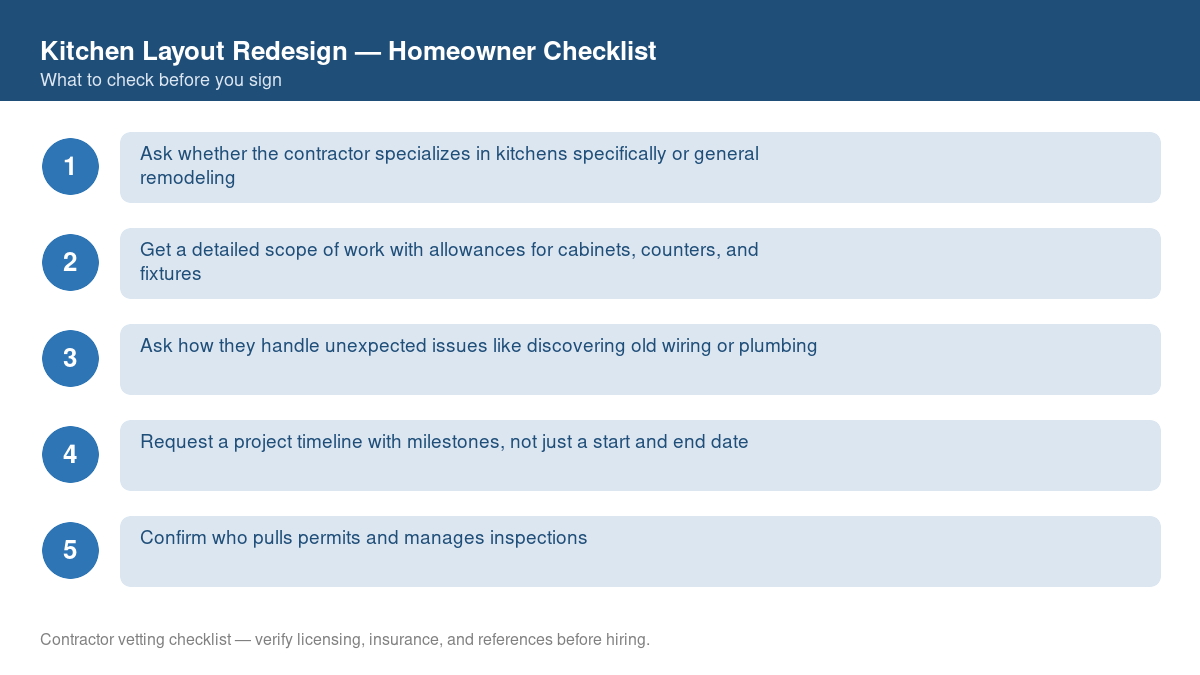
- Ask whether the contractor specializes in kitchens specifically or general remodeling.
- Get a detailed scope of work with allowances for cabinets, counters, and fixtures.
- Ask how they handle unexpected issues like discovering old wiring or plumbing.
- Request a project timeline with milestones, a start and end date.
- Confirm who pulls permits and manages inspections.
What should the budget include?
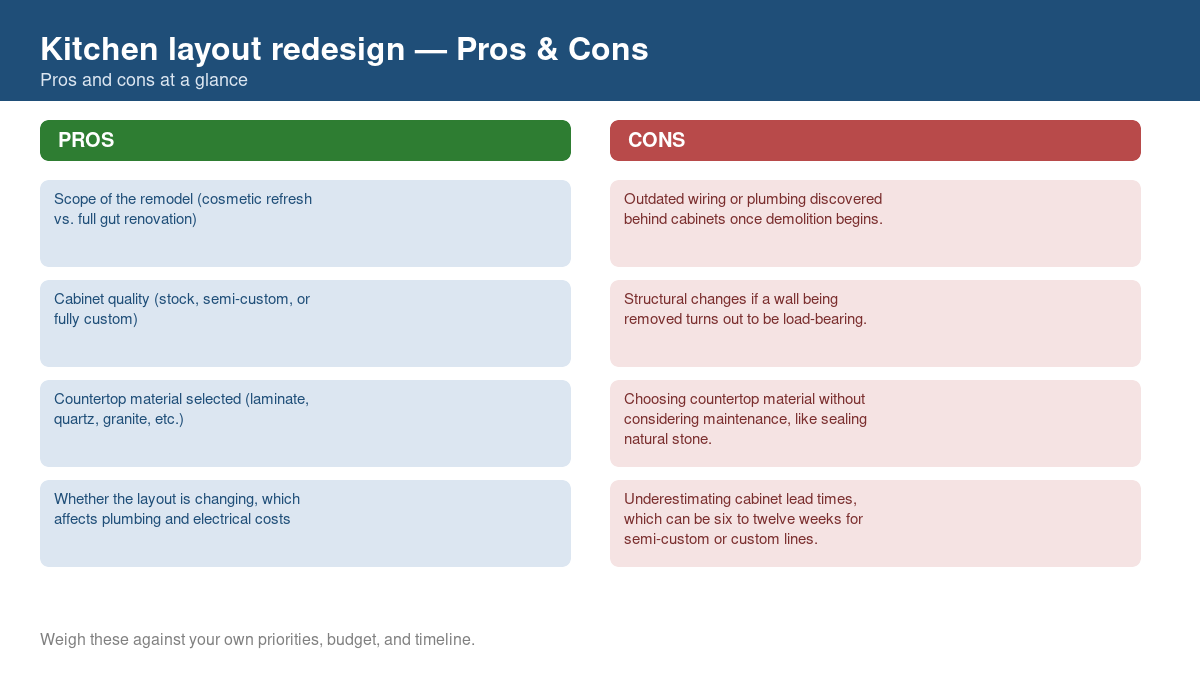
- Scope of the remodel (cosmetic refresh vs. full gut renovation). A full gut renovation costs significantly more than refacing cabinets or swapping countertops.
- Cabinet quality (stock, semi-custom, or fully custom). Custom cabinetry costs two to three times more than stock cabinets but offers exact-fit flexibility.
- Countertop material selected (laminate, quartz, granite, etc.). Natural stone and quartz cost more than laminate but add more resale value.
- Whether the layout is changing, which affects plumbing and electrical costs. Moving sinks, ranges, or major appliances requires relocating plumbing and electrical, which adds significant cost.
- Appliance package selected (standard vs. high-end/professional-grade). Professional-grade appliances can cost thousands more than standard residential models.
- Local labor rates and permit requirements for any structural or systems work. Permit and inspection costs vary by municipality, especially for electrical panel or gas line work.
- Budget $2,000–$8,000 for design and planning services as a starting planning range. Full layout changes involving moved plumbing/electrical cost significantly more once construction begins.
Which permit and code questions should you ask?
Most kitchen remodels involving plumbing, electrical, or structural changes require permits. Cosmetic-only updates like cabinet refacing usually don't.
Which contractor warning signs should you investigate?
- Vague allowances with no specific brand or price-per-unit for cabinets and counters.
- No formal contract or payment schedule tied to project milestones.
- Reluctance to provide a detailed timeline or sequencing plan.
- Subcontractors without verifiable licensing for plumbing/electrical work.
What should you confirm before work begins?
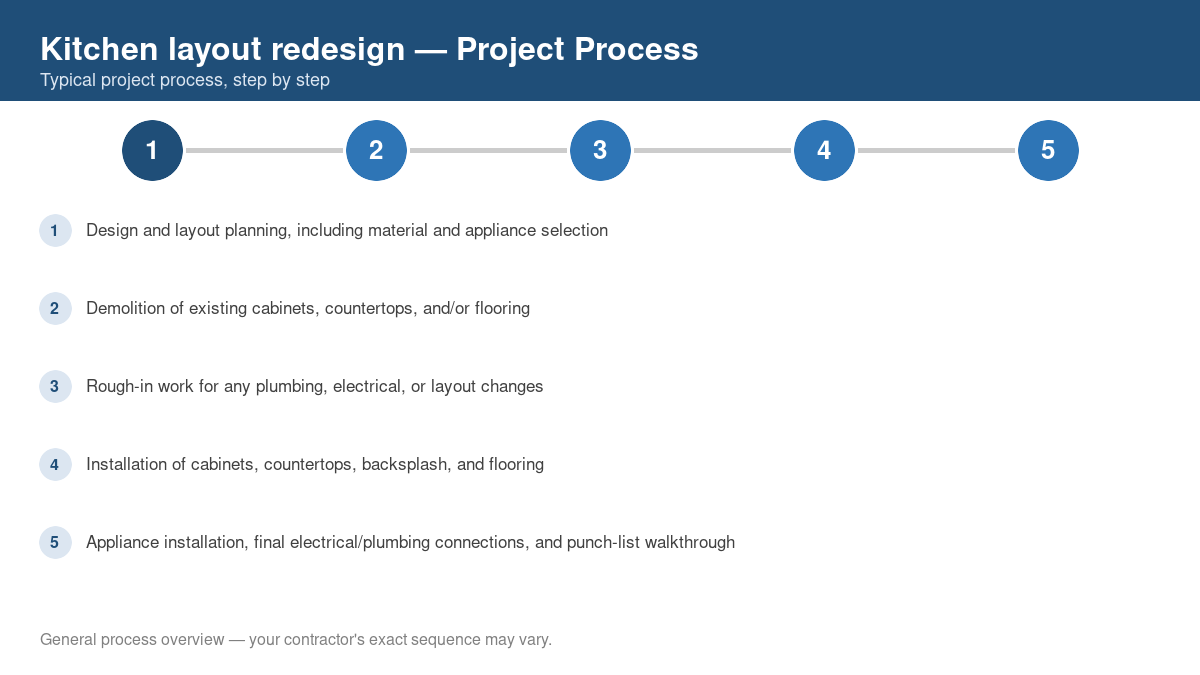
- Design and layout planning, including material and appliance selection.
- Demolition of existing cabinets, countertops, and/or flooring.
- Rough-in work for any plumbing, electrical, or layout changes.
- Installation of cabinets, countertops, backsplash, and flooring.
What other questions should you ask?
What maintenance information should you request?
Ask for written care instructions and warranty terms. Keep a record of inspections, maintenance, and repairs.
How Kitchen layout redesign Compares to Other Kitchen Remodeling Projects
Related work may include kitchen sink replacement, pantry organization remodel, and countertop replacement. Ask whether any of these jobs need to be coordinated with this project. Have the contractor price combined and separate work if both are practical.
How should you plan project financing?
If you borrow to pay for the work, include interest and fees in the budget. Compare repayment terms before choosing a loan.
What should a complete estimate include?
- A detailed scope that identifies the work, quantities, and exclusions.
- Material brands, grades, and quantities, with substitutions agreed in writing.
- Who obtains any required permits and pays the fees.
- Cleanup and disposal work, including any separate charges.
What else should you ask before hiring?
- Can I negotiate the price on kitchen layout redesign? Ask whether the price is negotiable. If the contractor offers a discount, confirm that the scope, materials, and warranty stay the same.
- What should I do if I'm unhappy with the finished work? Describe the problem to the contractor in writing and ask for a response by a stated date. Keep photographs and records. Check the contract's dispute process and the complaint options available in your state.
How should you check insurance coverage?
Ask for evidence of the contractor's insurance and confirm coverage with the insurer. Check whether workers' compensation coverage is required for the crew. Ask your own insurer whether the planned work affects your policy.
How should you start planning?
- Get at least two or three written, itemized quotes for kitchen layout redesign before deciding.
- Confirm licensing, insurance, and recent local references for any contractor you're considering.
- Ask about the payment schedule and warranty terms for kitchen layout redesign before signing anything.
Ready to check contractors off your kitchen layout redesign list? Get free quotes from licensed local pros near you.
Get Free QuotesProject planning
Check the scope, site conditions, and local requirements before setting the budget and schedule.
Project delivery options compared
| Approach | Best suited to | Primary trade-off |
|---|---|---|
| DIY or owner-managed | Low-risk cosmetic work within the homeowner’s skill level | Owner assumes safety, quality, scheduling, and code risks |
| Specialty contractor | A clearly defined trade-specific scope | May require the homeowner to coordinate other trades |
| General contractor or design-build team | Complex projects involving several trades or structural changes | Higher management cost, with centralized coordination |
Typical project timeline
| Phase | Typical planning window |
|---|---|
| Design and selections | 2-8 weeks |
| Permits and ordering | 2-8 weeks |
| Demolition and rough-ins | 1-3 weeks |
| Cabinets and finishes | 3-8 weeks |
| Punch list and inspection | 2-7 days |
Benefits and limitations
Potential benefits
- Improves workflow and storage
- Can increase resale appeal
- Allows efficient lighting and appliances
Potential trade-offs
- Temporary loss of kitchen use
- Selections and change orders can raise cost
- Multi-trade coordination is complex
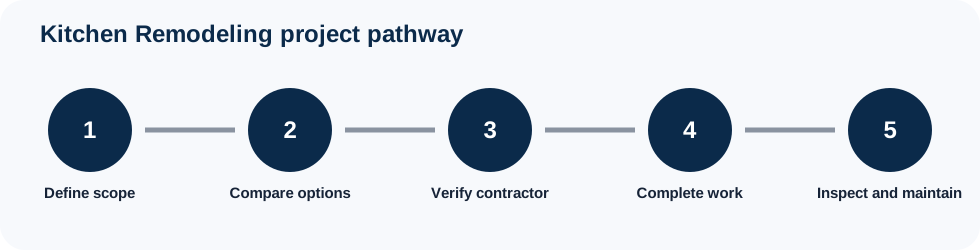
Project stages