Ask your local building department whether ductless mini split installation requires a permit. Describe the proposed work and confirm who will submit the application and arrange inspections.
Heating and cooling systems are one of the largest energy users in a home, so correct sizing and installation quality directly affect comfort and utility bills.
Do You Need a Permit?
Most jurisdictions require a permit for new HVAC equipment installation or replacement, since it affects both electrical and mechanical systems. A reputable contractor will pull this automatically.
Why Permits Matter
For ductless mini split installation, permits exist to make sure the work meets local safety and building codes. They also protect you as the homeowner, since permitted work is inspected by a third party rather than relying solely on your contractor's word. Permitted work is also easier to disclose and verify when you eventually sell.
How to Get a Permit
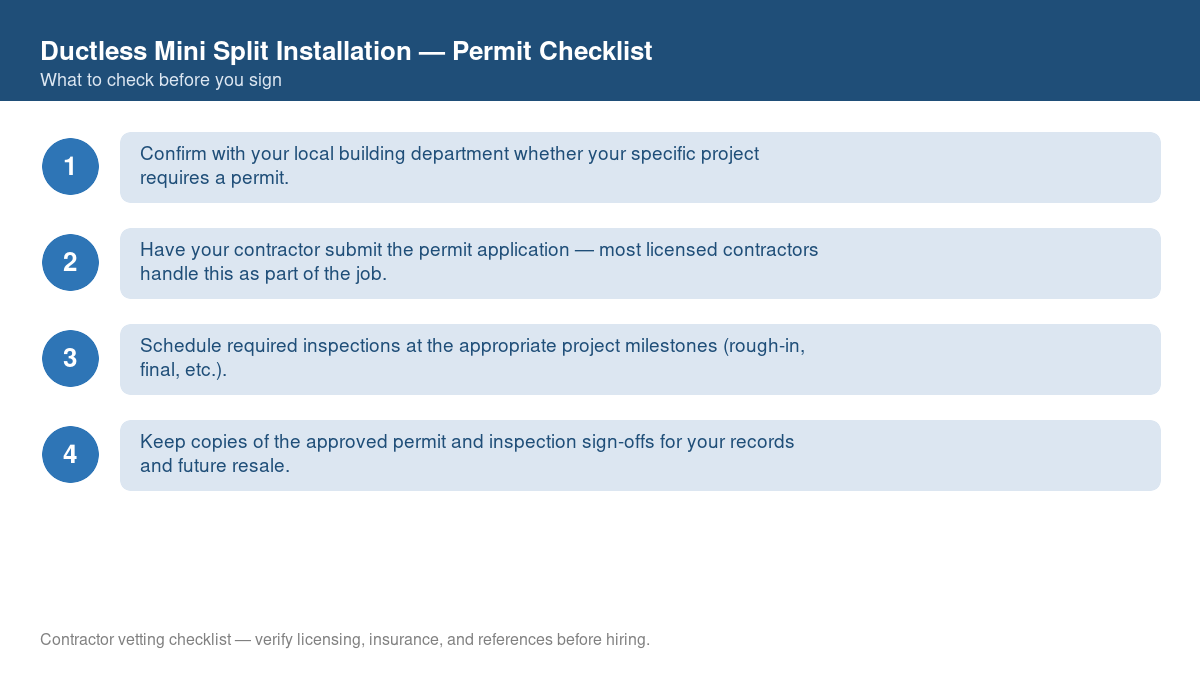
- Confirm with your local building department whether your specific project requires a permit.
- Have your contractor submit the permit application. Most licensed contractors handle this as part of the job.
- Schedule required inspections at the appropriate project milestones (rough-in, final, etc.).
- Keep copies of the approved permit and inspection sign-offs for your records and future resale.
What Happens During Inspection
- Rough-in inspection. Checks the work before it's covered up (behind walls, under flooring, etc.).
- Final inspection. Confirms the completed work meets code before the permit is closed out.
- Re-inspection (if needed). Scheduled if the first inspection finds an issue that needs correcting.
- Closing out the permit. Your local building department marks the permit complete in their records.
Permit Cost & Timeline
Ask the building department for the application fee, required documents, and current processing time. Include those costs and dates in the project plan.
What Happens If You Skip It
Confirm permit requirements with the local building department before work starts. Ask how unpermitted work would need to be resolved. Check your insurance policy for any requirements that apply to the project.
What other questions should you ask?
What maintenance information should you request?
Ask for written care instructions and warranty terms. Keep a record of inspections, maintenance, and repairs.
How Ductless mini split installation Compares to Other HVAC Projects
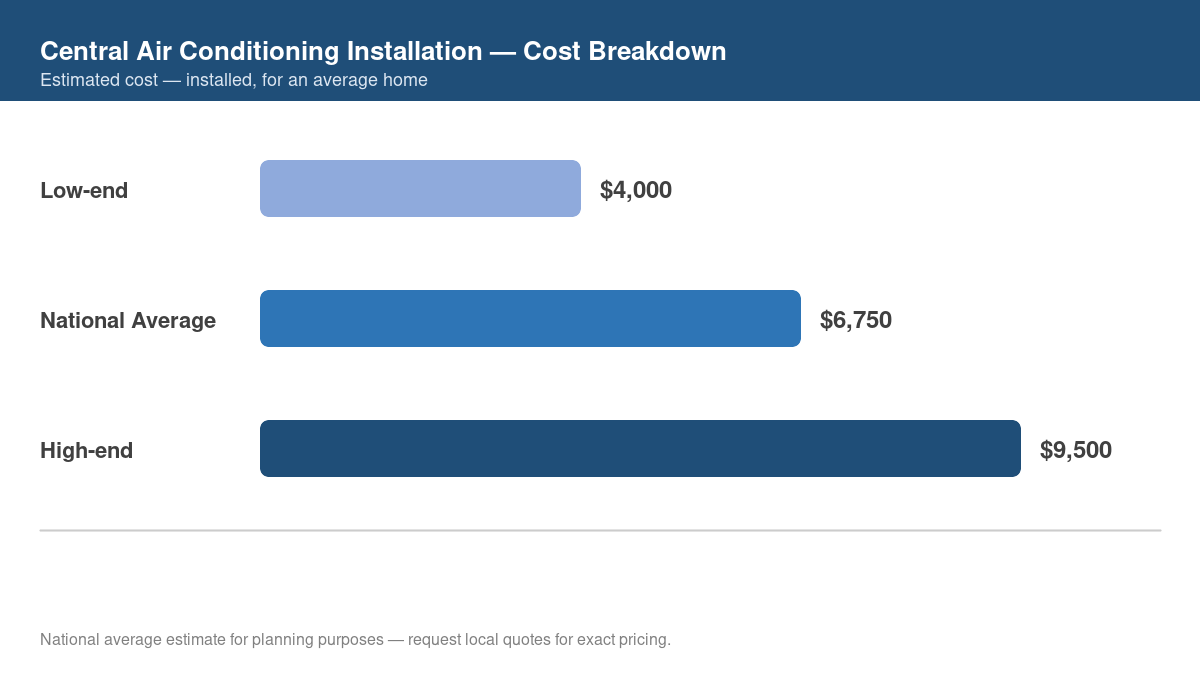
Related work may include central air conditioning installation, attic insulation upgrade, and duct cleaning. Ask whether any of these jobs need to be coordinated with this project. Have the contractor price combined and separate work if both are practical.
How should you plan project financing?
If you borrow to pay for the work, include interest and fees in the budget. Compare repayment terms before choosing a loan.
What should a complete estimate include?
- A detailed scope that identifies the work, quantities, and exclusions.
- Material brands, grades, and quantities, with substitutions agreed in writing.
- Who obtains any required permits and pays the fees.
- Cleanup and disposal work, including any separate charges.
What else should you ask before hiring?
- Can I negotiate the price on ductless mini split installation? Ask whether the price is negotiable. If the contractor offers a discount, confirm that the scope, materials, and warranty stay the same.
- What should I do if I'm unhappy with the finished work? Describe the problem to the contractor in writing and ask for a response by a stated date. Keep photographs and records. Check the contract's dispute process and the complaint options available in your state.
How should you check insurance coverage?
Ask for evidence of the contractor's insurance and confirm coverage with the insurer. Check whether workers' compensation coverage is required for the crew. Ask your own insurer whether the planned work affects your policy.
How should you start planning?
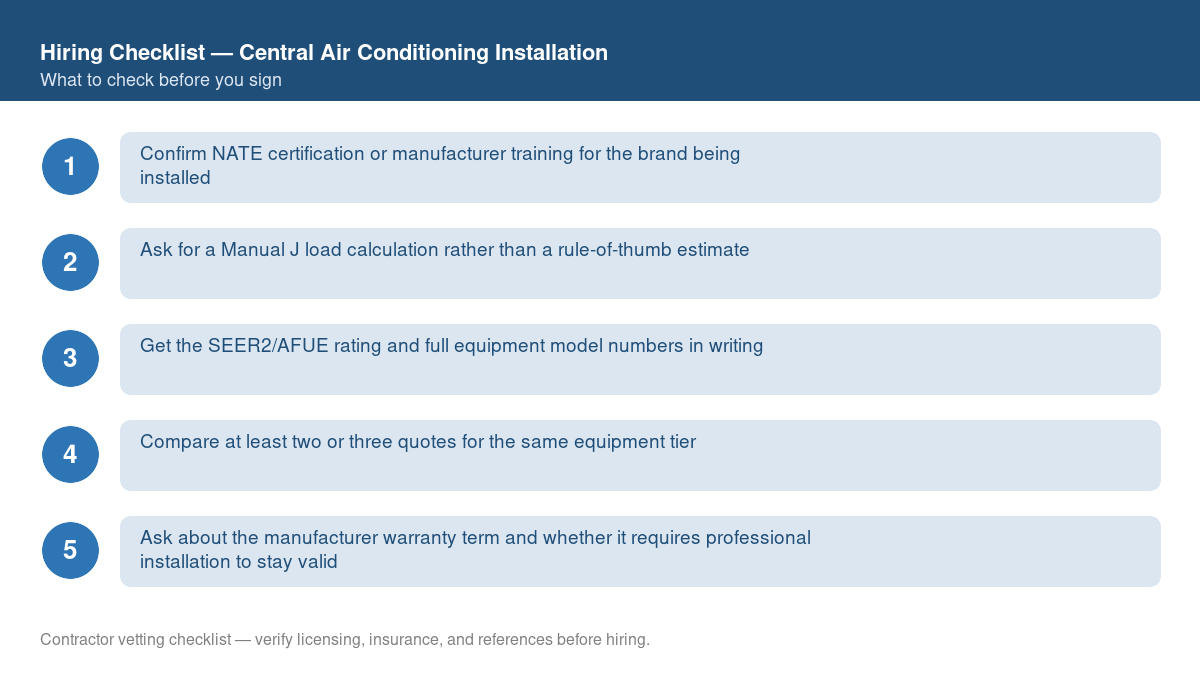
- Get at least two or three written, itemized quotes for ductless mini split installation before deciding.
- Confirm licensing, insurance, and recent local references for any contractor you're considering.
- Ask about the payment schedule and warranty terms for ductless mini split installation before signing anything.
Not sure if ductless mini split installation needs a permit in your area? Get free quotes from local licensed contractors who handle permitting for you.
Get Free QuotesProject planning
Check the scope, site conditions, and local requirements before setting the budget and schedule.
Project delivery options compared
| Approach | Best suited to | Primary trade-off |
|---|---|---|
| DIY or owner-managed | Low-risk cosmetic work within the homeowner’s skill level | Owner assumes safety, quality, scheduling, and code risks |
| Specialty contractor | A clearly defined trade-specific scope | May require the homeowner to coordinate other trades |
| General contractor or design-build team | Complex projects involving several trades or structural changes | Higher management cost, with centralized coordination |
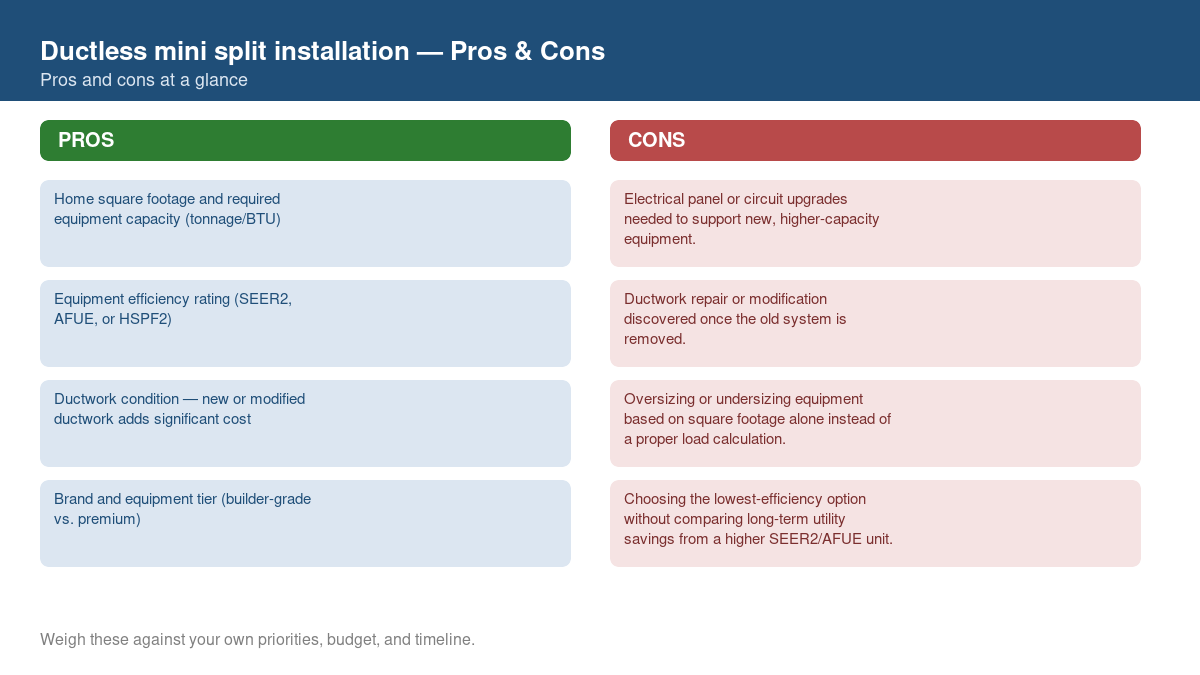
Benefits and limitations
Potential benefits
- Improves comfort and efficiency
- Can reduce operating costs
- Supports better indoor air quality
Potential trade-offs
- Correct sizing requires careful evaluation
- Equipment and duct upgrades can be expensive
- Maintenance remains necessary
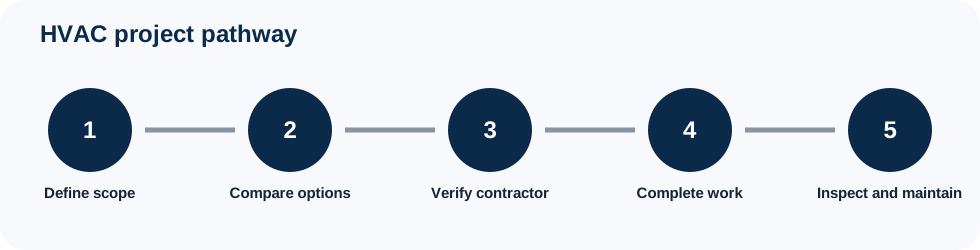
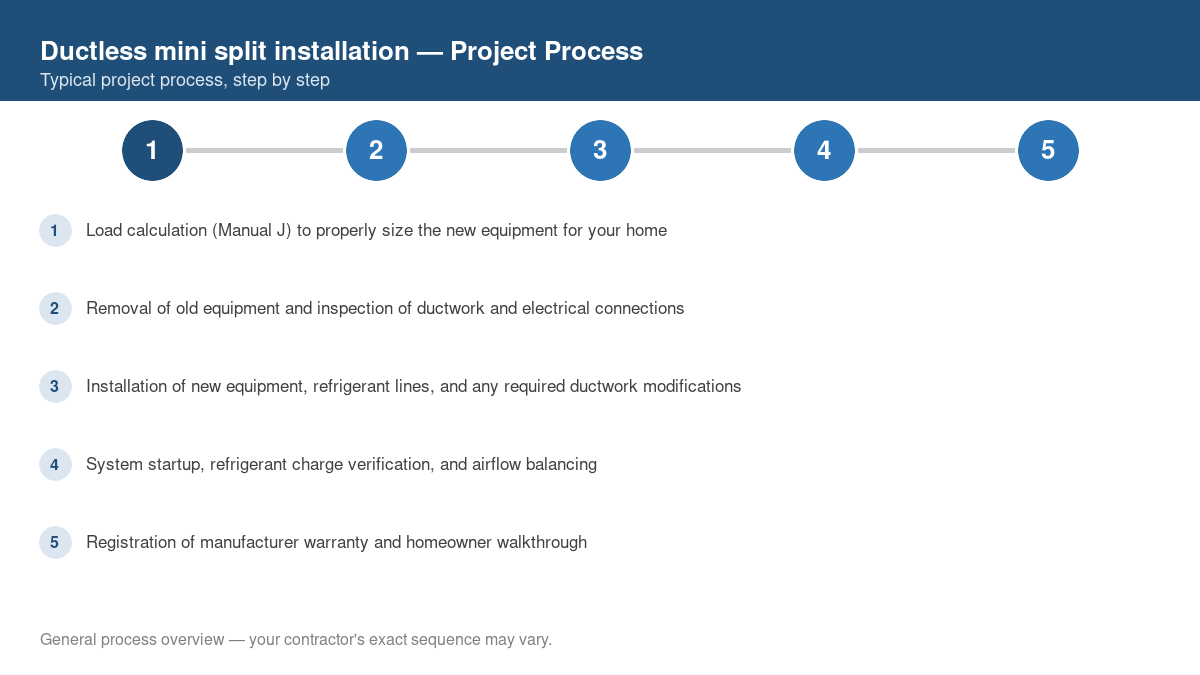
Project stages